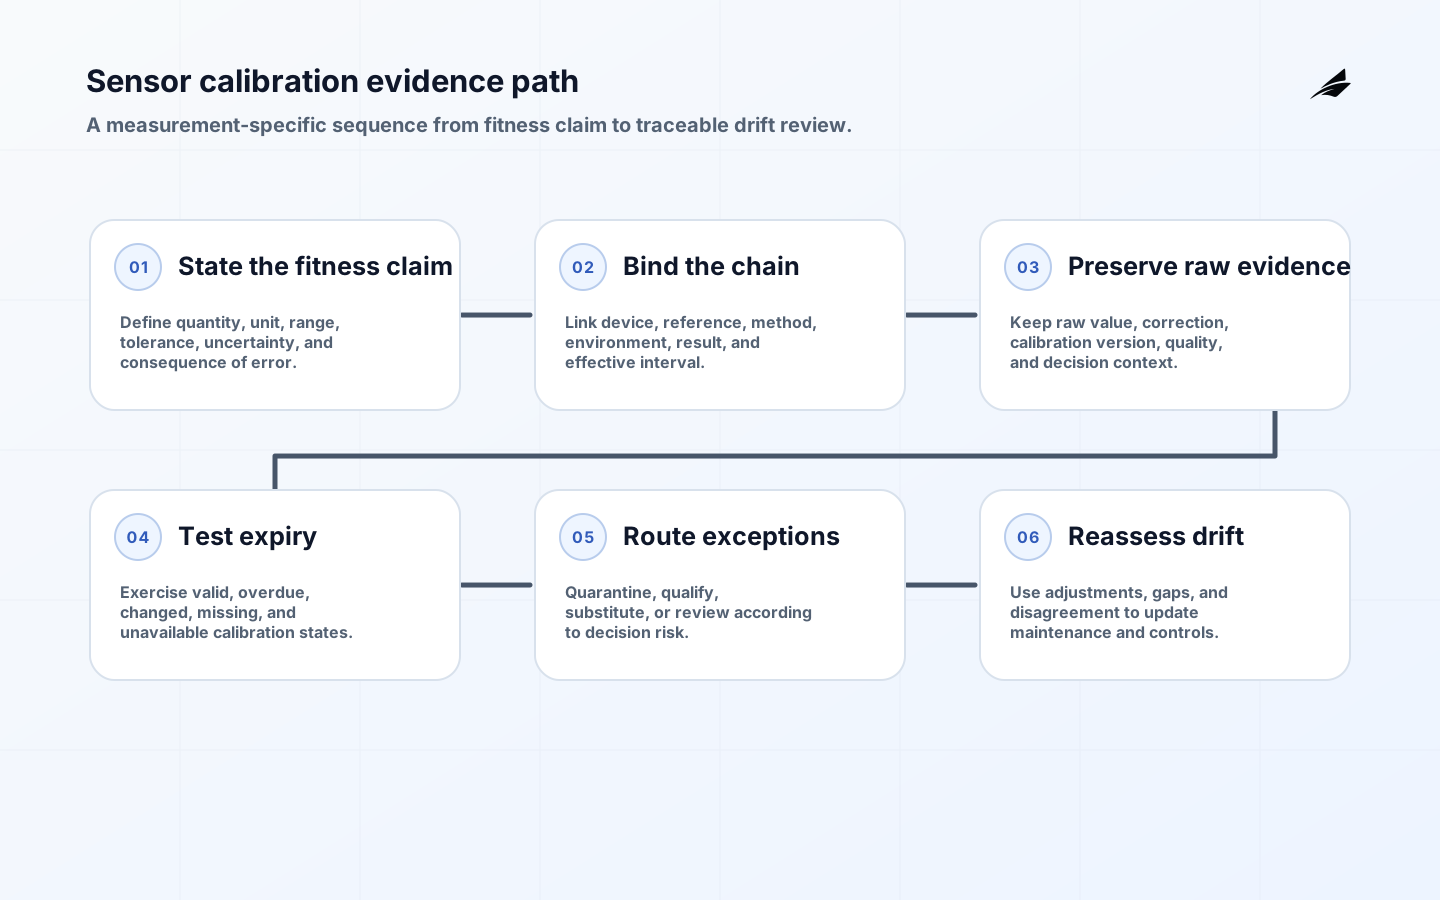
Sensor calibration data is not a maintenance attachment; it determines whether a reading can legitimately inform an operational decision. A number from a device becomes useful only when its quantity, unit, time, source, method, range, and quality are understood. Calibration information also needs a home beside the measurement lineage: the reference used, results, uncertainty, environmental conditions when material, validity interval, adjustment history, and responsible party. NIST’s traceability guidance is precise on the point: traceability is a property of a measurement result supported by a documented, unbroken chain of calibrations with associated uncertainty. A calibrated instrument alone does not confer that property on every subsequent reading.
State the decision that calibrated data must support
Start from the consequence of being wrong. A maintenance trend, environmental report, control loop, and customer invoice can all use the same physical sensor but need different evidence and review frequency. Record the measured quantity, intended decision, allowed operating range, maximum acceptable uncertainty, and what happens when the result is outside calibration validity. Do not use a generic “accurate” flag; it hides the distinction between a value that is usable for rough situational awareness and one that can trigger a costly intervention. This framing also identifies when redundancy, a reference check, or human confirmation is proportionate.
| Data element | Meaning | Why a user needs it |
|---|---|---|
| Measured value and unit | What was observed in a stated unit | Prevents ambiguous or incompatible comparisons |
| Measurement time | When the observed condition applied | Separates stale data from a current condition |
| Calibration result and uncertainty | How the instrument compared with a reference | Qualifies confidence in the result |
| Configuration and range | How the sensor was set up at the time | Explains a changed scale, filter, or limit |
Carry calibration context with every reading
Store calibration records as structured, linked facts rather than a file that only one person can find. A reading should resolve to the specific sensor identity, deployment location, active configuration, calibration event, and the rule that judged its validity. Retain historical links when an asset is moved or recalibrated; overwriting them makes past decisions impossible to reconstruct. NIST Handbook 44 provides a precise reference for measurement practice, but the operating team still has to preserve the local conditions, transfer process, and use history that make a result meaningful.
- Give each physical sensor a durable identity independent of its gateway address.
- Record units, range, resolution, and configuration version with each measurement stream.
- Link a calibration event to reference, method, result, uncertainty, and approver.
- Mark readings that fall outside a validity rule instead of silently deleting them.
- Keep adjustment history distinct from the observed calibration result.
- Require a reason and approval for extending a calibration interval or exception.
Represent uncertainty and validity explicitly
A calibration certificate has a date, but the measurement system also has a context. Drift, contamination, vibration, replacement parts, firmware changes, and use beyond range can make a fixed interval too simple. Define a validity rule that combines time, use, environmental exposure, diagnostic signals, and local requirements. Report uncertainty in a form appropriate to the decision, and state whether it came from the calibration, field conditions, processing, or an estimate. Treat “unknown” as an honest quality state. It can route a record to review without pretending the sensor is failed or the value is certain.
Govern changes to the measurement chain
The sensor is only part of a measurement system. Firmware, mounting, cabling, sampling interval, signal conditioning, unit conversion, and downstream aggregation can alter the result or its interpretation. Review those changes as measurement changes, not ordinary application releases. NISTIR 8259A calls out configuration and software update capabilities because a connected device must expose and protect the state that affects its behavior. For calibrated data, retain before-and-after configuration, test evidence, and a decision on whether historical comparability was affected.
Monitor calibration quality in operation
Useful quality signals include missing samples, impossible rate of change, sustained values, out-of-range readings, disagreement with a reference or peer sensor, expiry approaching, and configuration mismatch. Each signal should distinguish a communication fault from a measurement question. The NIST Technical Note 1297 also supports this operating approach: identify assets and dependencies, protect changes, detect abnormal behavior, respond with accountable action, and recover with a reviewed record. Operational dashboards should show the age and quality of the measurement, not merely a colorful chart line.
| Condition | System response | Human decision |
|---|---|---|
| Calibration nearing expiry | Notify owner and schedule verification | Confirm interval remains justified |
| Sensor outside rated range | Flag value and prevent consequential automation | Inspect process and sensor suitability |
| Firmware or configuration change | Compare expected measurement behavior | Decide whether recalibration is needed |
| Reference disagreement | Preserve both values and open investigation | Choose repair, recalibration, or process correction |
Rehearse an overdue-calibration decision
Pick a measurement used by a real operational decision and trace it from the display or report back to the physical sensor. The team should retrieve the unit, observation time, source identity, active configuration, calibration event, reference or method, stated uncertainty, validity rule, and any quality flags without reconstructing the chain from email. Then introduce a realistic change: move the sensor, alter a scaling configuration, operate briefly outside the rated range, or replace the device. Confirm that the system preserves the prior context, identifies the new state, and makes a deliberate decision about whether readings remain comparable.
Also test what happens at the edge of validity. Advance the calibration due date, create a peer disagreement, and provide a value with a missing unit. The consuming workflow should present a restricted or reviewable quality state rather than silently treating all three values as normal. Ask an owner to explain whether the reading can still support a trend, an alert, a control action, or a commercial record. This turns calibration from a static compliance document into a live assurance process. It also exposes where a data model lacks the uncertainty or configuration context that a responsible user needs.
Make calibration evidence usable at the point of work
The first-build decision for sensor calibration data is the fitness claim the operation needs to make. A reading may be acceptable for a trend, unsuitable for a control limit, and unacceptable for a customer-facing measurement. Write the claim with a quantity, unit, range, tolerance, uncertainty expectation, environmental condition, and validity interval. Then name the failure response: quarantine, substitute, reduce operating scope, request confirmation, or continue with a clearly qualified estimate. This prevents a single green calibration flag from being reused across decisions with very different consequences.
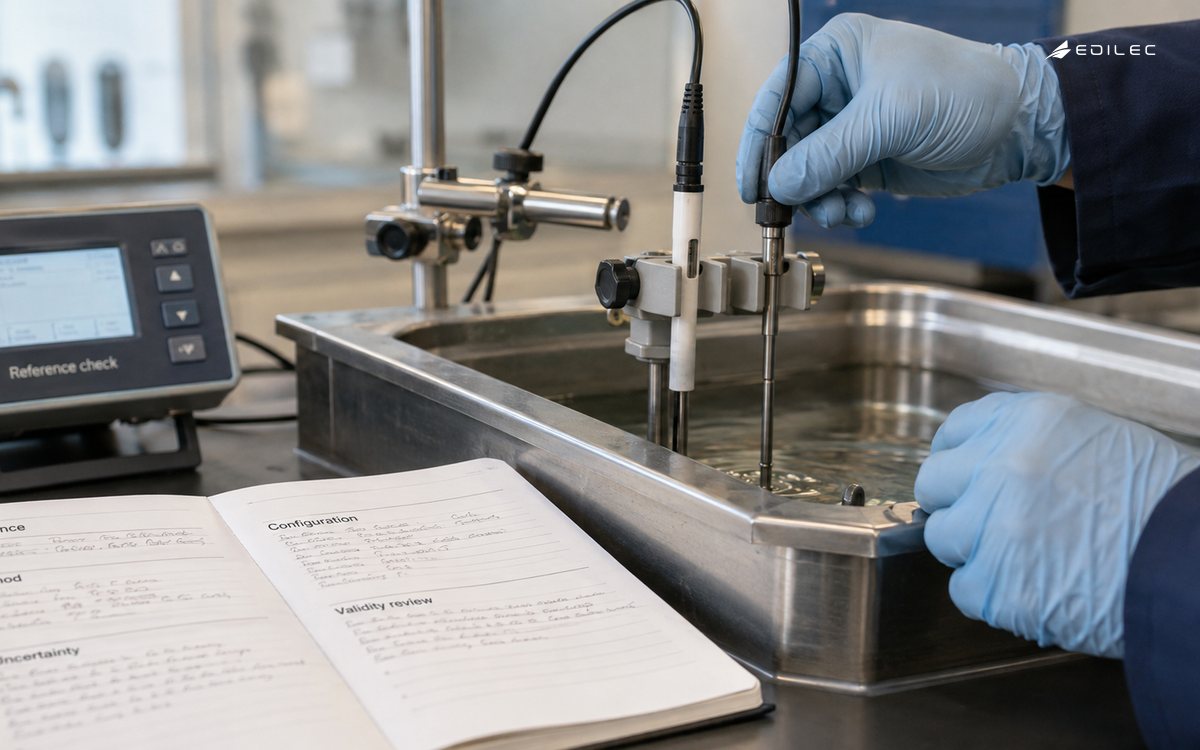
Model calibration as a chain that travels with the measurement. Preserve device identity, firmware and configuration, reference or standard, method, result, uncertainty, technician or laboratory, environmental conditions, adjustment history, approval, and effective dates. The production data path should be able to answer which calibration state applied when a reading was made, not merely which certificate is current today. If a sensor is replaced, the new identity must not inherit the old history silently. If a correction is applied, retain the raw value, correction version, corrected value, and reason.
A useful acceptance test combines data quality and operating context. Send a reading during the valid interval, after expiry, during a configuration change, after a clock correction, and while the calibration service is unavailable. Verify that downstream users can see the state and that automated decisions respond according to policy. Check both a plausible value and an impossible one; a neat number does not prove the evidence is valid. The result should identify the sensor, source, time basis, quality state, calibration record, and action taken when the chain is incomplete.
Keep calibration review proportional to risk and drift. Set a cadence from use, environment, stability, history, and consequence rather than copying an interval from a different instrument. Monitor out-of-range results, repeated adjustments, missing references, overdue work, data gaps, and disagreement between redundant sensors. Feed those signals back into maintenance and engineering decisions. A calibration program earns trust when it can explain not only that an instrument was checked, but whether the resulting evidence was sufficient for the specific decision that used it.
| Check | Evidence to capture | Decision if missing |
|---|---|---|
| Identity and ownership | Stable asset, service, site, and accountable owner. | Hold the action and route the exception. |
| Freshness and quality | Observation time, state, source, and known delay. | Qualify or reject the result according to risk. |
| Change and authority | Policy version, permitted role, approval, and expiry. | Do not widen access or automate the action. |
| Recovery | Tested degraded path, reconciliation, and named responder. | Keep the cohort narrow until recovery is proven. |
For adjacent implementation context, see calibration buyer guidance, the IT manager view, and calibration for connected systems. These references help separate the sensor calibration data decision from neighboring concerns such as data movement, connected operations, and support in calibrated measurement work. Use them to compare boundaries, not to copy a design: the right choice depends on the asset, consequence, timing, people, and evidence in the local workflow in calibrated measurement work.
The official references should be read alongside the operating record. NIST metrological traceability guidance explains the documented chain and associated uncertainty needed for traceability; NIST Handbook 44 provides the measurement-practice context; NIST IR 8259A supports device lifecycle thinking; and NIST Technical Note 1297 helps organize protection and recovery of the data service. Taken together, they support a practical rule: select the smallest capability that satisfies the named decision, make its authority explicit, test degraded behavior, and retain enough evidence to explain both normal and exceptional outcomes in calibrated measurement work.
Sensor calibration data: practical takeaways
- Calibrated data starts with the decision and consequence, not the certificate.
- Traceability belongs to the measurement result and its documented chain.
- Keep calibration, configuration, deployment, and quality links available with the reading.
- Represent uncertainty and validity explicitly rather than as a generic accuracy flag.
- Treat system changes as potential measurement changes.
- Escalate questionable values with context instead of overwriting history.
Sensor calibration data questions
- Does a calibration certificate make all sensor data traceable? No. The operator must maintain the documented chain, measurement conditions, uncertainty, and assurance practices that support the particular result.
- Can an expired sensor still be useful? It may support low-consequence context if policy permits, but its quality state and restricted use need to be explicit; it should not silently retain the same authority.
A useful calibration-data review combines engineering and operational voices. The measurement owner explains the intended quantity and decision. The field team confirms installation, environment, and maintenance history. The data team verifies that identifiers, timestamps, units, quality states, and configuration versions are retained. Together they decide what constitutes a valid use, a restricted use, and a failed use. This avoids a familiar failure mode in which calibration is technically performed but the people consuming its output do not know when the evidence no longer applies. It also makes calibration interval decisions traceable to actual risk and observed performance rather than a copied default.
Plan calibration work as a schedule of evidence, not only a schedule of vendor visits. A plan should identify the reference or verification method, responsible party, acceptable result, uncertainty reporting, environmental constraints, data capture, review step, and action for failure. Link the plan to the asset population and critical decisions it supports. That makes it easier to prioritize work when a site constraint delays a visit and to show why an exception does or does not preserve the authority of the affected measurement.
When a measurement is used across sites, compare not just the values but the associated unit, method, uncertainty, configuration, and validity policy. A common chart can conceal different measurement systems. Making these differences explicit lets leaders decide whether cross-site comparison is legitimate, estimated, or still a local-only decision.
The same discipline applies to derived calibration factors. Store their origin, effective period, validation result, and replacement history. A factor embedded invisibly in code or a spreadsheet can make a correct physical measurement appear inconsistent. Versioned, reviewable factors let teams rerun a historical calculation and explain exactly why a published number changed.
Conclusion: keep calibration evidence decision-ready
Sensor calibration data earns trust when the team can explain a reading as a measurement result with a history, not as a number wearing a green badge. For adjacent practice, read Sensor Calibration Data: Buyer and CTO Guide, How IT Managers Should Think About Sensor Calibration Data, and Sensor Calibration Data for Connected Systems.